A hail-green sky rolls over a 40-acre business park on a Thursday afternoon, and the property manager realizes something uncomfortable fast. Twelve tenants, four hundred employees, a scattering of delivery drivers and walk-in customers. A community tornado shelter solves exactly this gap, giving a shared commercial site one engineered structure instead of twelve separate scrambles toward whatever interior hallway happens to be closest.
Single-tenant buildings can lean on a corridor or a stairwell as a fallback plan. A business park rarely gets that luxury, since parking lots, loading docks, and open green space separate one storefront from the next. Planning around a shared structure, sized and sited for the whole property rather than one suite at a time, changes how fast four hundred people actually reach safety.
At US Hazmat Rentals, we spend a good portion of our week talking with property managers and business park developers who are wrestling with this exact math, how do you protect a dozen tenants who share a parking lot but answer to nobody in particular when severe weather hits. A single engineered shelter, built and placed with the entire footprint in mind, tends to answer that question better than asking each tenant to solve it alone.
What a Community Tornado Shelter Actually Provides
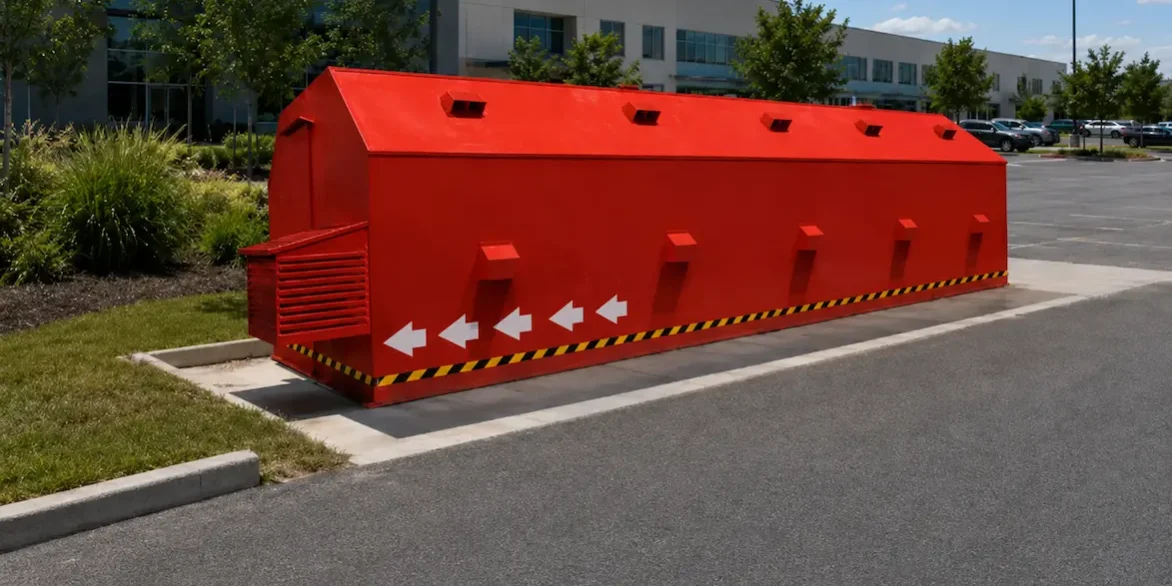
A community tornado shelter is an engineered, code-rated structure built to hold a large, mixed group of occupants, employees from different businesses, customers, delivery staff, during a tornado warning, typically anchored on shared or common-area land within a commercial property. It differs from a residential safe room mainly in scale and access planning, since the people using it rarely answer to a single building manager.
That distinction matters because a community-scale unit gets designed around unpredictable occupancy rather than a fixed household count. A retail strip might see three employees on a slow Tuesday and forty shoppers on a Saturday afternoon, and a shared shelter has to absorb both extremes without anyone getting turned away at the door during the one afternoon it actually matters.
The steel, the wind rating, and the certification behind a community tornado shelter mirror what goes into any commercial-grade safe room, quarter-inch plate steel, EF5 debris-impact testing, and documentation tied to a real certification body. What changes is everything around the structure, who funds it, where it sits, and how a dozen unrelated businesses coordinate access to one door.
Why Business Parks Carry a Different Risk Profile
Liability spreads unevenly across a multi-tenant property in a way a single-owner building never has to think about. Each business inside a park answers for its own employees, but the parking lot, the walking paths, and the open space between buildings belong to the property as a whole, which is exactly where a community tornado shelter earns its place as shared infrastructure rather than one tenant’s private investment.
Insurance conversations get more complicated too. A carrier underwriting a single tenant sees one occupancy count and one building, while a carrier underwriting an entire commercial park has to think about aggregate exposure across every business on the property. A documented, code-rated shelter shared by the whole site tends to read as a meaningful risk-reduction step rather than a nice gesture.
Coordination gaps show up fast without a shared plan. One tenant might have an employee handbook that mentions severe weather procedure, while the shop two doors down has never discussed it once. A community tornado shelter gives every business on the property the same answer to the same question, removing the patchwork of individual, inconsistent plans that tends to develop across a park with no shared safety infrastructure.
Applying FEMA and ICC-500 Standards at Community Scale
FEMA P-361 and the ICC-500 storm shelter standard set the engineering bar that a community tornado shelter has to clear, covering wind speed rating, debris impact testing, and structural performance objectives described as near-absolute protection. Commercial-scale compliance differs from residential guidance mainly in occupant load calculations and egress planning.
A shelter meant to hold two hundred people during a warning has to account for how quickly that many bodies can enter and exit, not just whether the walls survive a 250 mile-per-hour impact. Documentation covering both the wind rating and the occupancy engineering should stay available for an insurer, an AHJ, or a corporate risk manager to review.
Coordinating early with a local building official, alongside a structural engineer familiar with FEMA and ICC-500 criteria, keeps a community project from stalling once permitting begins.
The table below breaks down what each standard actually governs, since property managers evaluating a community tornado shelter often hear all three terms used interchangeably when they cover different parts of the same compliance picture.
| Standard | Governing Body | What It Actually Covers |
| FEMA P-361 | Federal Emergency Management Agency | Design and construction guidance for safe rooms, including wind speed thresholds and debris impact criteria |
| ICC-500 | International Code Council / National Storm Shelter Association | The building code standard many local jurisdictions reference for permitting storm shelter construction |
| EF5Debris Impact Rating | Independent wind engineering labs, such as the National Wind Institute | Verifies a structure survives simulated 250 mph wind-driven debris impacts |
Sizing for Peak Occupancy Across Every Tenant
Undercounting occupancy ranks among the costliest mistakes a park operator can make when specifying a community tornado shelter, mainly because it is tempting to size around a typical weekday instead of the property’s busiest possible hour. A dozen businesses rarely hit peak staffing and peak foot traffic simultaneously, but severe weather has no interest in convenient timing.
Bench seating capacity, not raw square footage, is the number worth confirming against actual tenant headcounts, added together rather than averaged. A property with a gym, a coffee shop, and a logistics office needs a shelter sized for all three at their combined busiest moment, plus a buffer for visitors on-site when the siren sounds.
Occupancy planning should also factor in slower-moving occupants, since a community tornado shelter serving the public inevitably includes people who cannot sprint across a parking lot in ninety seconds. Building in headroom above the calculated peak, rather than sizing to the exact number, keeps a rush toward the door from turning into a bottleneck.
A practical headcount tally for a shared shelter usually pulls from a handful of sources across the property:
- Combined peak staffing across every tenant, added together rather than averaged
- Customer or visitor foot traffic during the busiest recurring hour
- Delivery drivers, contractors, and vendors regularly on-site
- Employees or visitors with mobility limitations who may need extra time
- A buffer above the combined total for guests, seasonal spikes, or future tenants
Siting a Shelter Across a Multi-Building Footprint
Placement decisions get considerably harder once a property spans several buildings instead of one. A community tornado shelter sited at the edge of a business park might serve the nearest tenants well while leaving employees at the far end of the property with too much open ground to cross before conditions turn dangerous.
Walking the actual travel distance from every building entrance to the proposed shelter location tells a property manager far more than measuring straight-line distance on a site plan. Loading docks, fencing, landscaping, and parking rows all slow foot traffic in ways that rarely show up until someone times the route on foot.
Multiple smaller shelters spread across a larger park sometimes outperform one large central unit, particularly on properties exceeding a certain footprint or occupant count. The right configuration depends on total acreage, building layout, and how evenly tenants and their customers are distributed across the site, a conversation worth having with an engineer before a location gets finalized.
Anchoring and Foundation Choices for Shared Infrastructure
A community tornado shelter serving a stable, long-term commercial property typically benefits from a poured concrete foundation, since the structure is meant to remain in place for the working life of the park itself. That permanence also simplifies long-term maintenance, since the foundation, the anchoring hardware, and the structure all age together under one predictable arrangement.
Properties still leasing out remaining lots, or business parks expecting future phases of construction, sometimes benefit more from an engineered anchoring system that allows relocation if the site layout shifts. That flexibility matters when the eventual tenant mix, and therefore the ideal shelter placement, is not fully settled yet.
Ground conditions ultimately decide part of this choice regardless of preference, since soil composition and drainage affect what a foundation can support. A geotechnical review alongside the shelter engineering keeps a community tornado shelter from sitting on ground that cannot hold it years down the road.
Coordinating Ownership, Access, and Upkeep Across Tenants
Shared infrastructure raises a question single-tenant buildings never face, who actually manages the shelter once it is installed. A community tornado shelter usually falls under the property owner or a commercial property association rather than any individual tenant, similar to how shared parking lots or common-area lighting get maintained across a multi-tenant site.
Access planning deserves the same attention as the structure itself. Keyless entry, a shared code, or an unlocked design accessible during business hours all solve access differently, and the right choice depends on whether the shelter needs to stay secured against unrelated foot traffic. Whatever method gets chosen, every tenant needs to know it before a warning ever sounds.
Maintenance responsibility should be spelled out in writing rather than assumed, ideally as part of the property’s common-area agreement. A community tornado shelter that nobody checks for clutter, corrosion, or blocked access defeats its own purpose regardless of how well the steel was engineered on day one.
Renting Versus Building for a Growing Commercial Park
Not every business park is finished growing, and that reality shapes whether a community tornado shelter makes more sense as a rental or a permanent capital project. A park still leasing pad sites, or one expecting a phased build-out over several years, often benefits from an engineered rental unit that can move if the site plan changes.
A rented shelter uses the same certified steel and FEMA and ICC-500 documentation as a permanently installed one, the difference lies in the foundation and the commitment timeline. Our commercial tornado shelter options are built around that flexibility, giving a growing property compliant protection now without locking in a location before the park is fully built out.
Permanent installation earns its place once a property’s layout has settled and the ownership group is confident the shelter’s location will still make sense five or ten years out. Choosing between the two paths comes down to how mature the property’s development plan actually is, not simply which option costs less upfront.
| Factor | Rental Unit | Permanent Installation |
| Foundation | Engineered anchoring system on level ground | Poured concrete slab |
| Best Fit | Parks still leasing pad sites or phasing construction | Properties with a settled, long-term layout |
| Flexibility | Can relocate if the site plan or tenant mix changes | Fixed for the working life of the property |
| Commitment | Shorter-term, adjustable as the park develops | Long-term capital investment |
| Compliance | Same FEMA and ICC-500 certified steel and testing | Same FEMA and ICC-500 certified steel and testing |
Building the Response Plan Around the Structure
A shelter alone protects nobody if no tenant on the property actually knows where it is or how to reach it under pressure. Pairing a community tornado shelter with a shared severe weather notification system, whether that is a mass text alert or a simple phone tree between tenant managers, closes the gap between owning a compliant structure and actually using it correctly.
Each tenant benefits from naming one person responsible for directing customers and staff toward the shelter once a warning goes out, since people under stress default to their own instincts unless someone has set the expectation already.
None of this needs to be complicated to work. A property manager confirming clear walking paths each season, paired with a shared drill or a simple reminder before storm season begins, closes most of the practical distance between installing a community tornado shelter and knowing every tenant will actually reach it in time.
A shared safe structure only earns its value once the whole property, not just the building closest to it, understands how to use it. Sizing, siting, and access planning done properly before storm season arrives turns twelve separate businesses into one property with a single, reliable answer for severe weather.
If your business park or commercial property is evaluating a shared storm shelter, reach out to US Hazmat Rentals to talk through occupancy planning, siting across your specific footprint, and whether renting or a permanent installation fits where your property is headed.
FAQ
What counts as a community tornado shelter?
An engineered, FEMA and ICC-500 rated structure built to shelter a large, mixed group of tenants, employees, and visitors on shared commercial property.
How is a community shelter different from a single-business shelter?
Scale and access planning. A community shelter accounts for multiple tenants, shared governance, and unpredictable combined occupancy rather than one company’s headcount.
Who typically owns and maintains a shared tornado shelter?
Usually the property owner or a commercial property association, similar to how shared parking areas or common-area lighting get managed.
Can a community tornado shelter be rented instead of built permanently?
Yes. Rental units use the same certified engineering, offering flexibility for properties still leasing lots or expecting future construction phases.
How many people should a shared shelter be sized for?
Combined peak headcount across all tenants at their busiest simultaneous hour, plus a buffer for visitors and slower-moving occupants.
Does a commercial park need more than one shelter?
Sometimes. Larger properties or those with uneven tenant distribution may perform better with multiple smaller units instead of one central structure.